Concrete footings are one of the most important structural components of residential construction. Although they are typically located below ground and are not visible after construction, they play a critical role in supporting walls, foundations, additions, decks, garages, and other structures. Properly designed and installed concrete footings help distribute structural loads into the surrounding soil and provide a stable foundation for construction.
For homeowners planning new construction, an addition, or foundation work, understanding how concrete footing installation works can make it easier to recognize the importance of proper site preparation, excavation, reinforcement, drainage, and concrete placement. Fred’s Concrete Services provides professional concrete services designed to help homeowners address their residential concrete construction needs.
What Are Concrete Footings?
A concrete footing is a structural base constructed below a foundation or other supported structure. Its primary purpose is to distribute the weight of the structure over a larger area of soil.
Without an appropriately designed footing, concentrated structural loads can place excessive pressure on the soil. This may contribute to settlement, cracking, shifting, or other structural problems.
Concrete footings are commonly constructed beneath foundation walls, columns, posts, and other load-bearing elements. Their size, depth, width, reinforcement, and concrete specifications depend on the structure being supported and the characteristics of the site.
Why Are Concrete Footings Important?
The foundation of a structure needs stable support. Concrete footings help transfer loads from the foundation into the ground in a controlled manner.
A properly constructed footing can help reduce the risk of uneven settlement by distributing loads across an appropriate soil-bearing area. This is especially important when a building carries significant weight from walls, floors, roofing systems, furniture, occupants, and other components.
Footings also help create a stable base for foundation walls and other structural elements. Their performance depends not only on the concrete itself but also on excavation, soil conditions, drainage, reinforcement, and construction practices.
Common Types of Concrete Footings
Different structures and site conditions require different footing designs. The appropriate footing type should be selected according to the project’s structural requirements and applicable building standards.
Strip Footings
Strip footings are commonly installed beneath continuous foundation walls. They provide a continuous supporting base along the length of the wall.
This type of footing may be used for residential foundation walls where loads need to be distributed along a continuous structural line.
Isolated Footings
An isolated footing typically supports an individual column or post. Instead of extending continuously along a wall, the footing is concentrated beneath a specific load-bearing point.
The required dimensions depend on the load being supported and the soil’s ability to carry that load.
Combined Footings
Combined footings can support two or more columns when site conditions or structural requirements make separate footings impractical.
The design needs to account for the loads and positioning of the supported structural elements.
Continuous Footings
Continuous footings provide support along a continuous wall or structural line. They are frequently associated with residential foundation systems and other structures where loads are distributed along walls.
The appropriate dimensions and reinforcement depend on engineering and construction requirements.
Soil Conditions Matter
Concrete footings do not operate independently from the ground beneath them. Soil conditions have a major influence on foundation performance.
Different soils have different characteristics related to bearing capacity, moisture retention, drainage, compaction, and movement. Loose or poorly compacted soil may not provide the same support as properly prepared, stable soil.
Expansive soils can also change volume as their moisture content changes. These movements may place stress on foundations and other structural components.
Before installing concrete footings, site conditions should be evaluated so the footing design and preparation methods are appropriate for the property.
Proper Excavation Is Essential
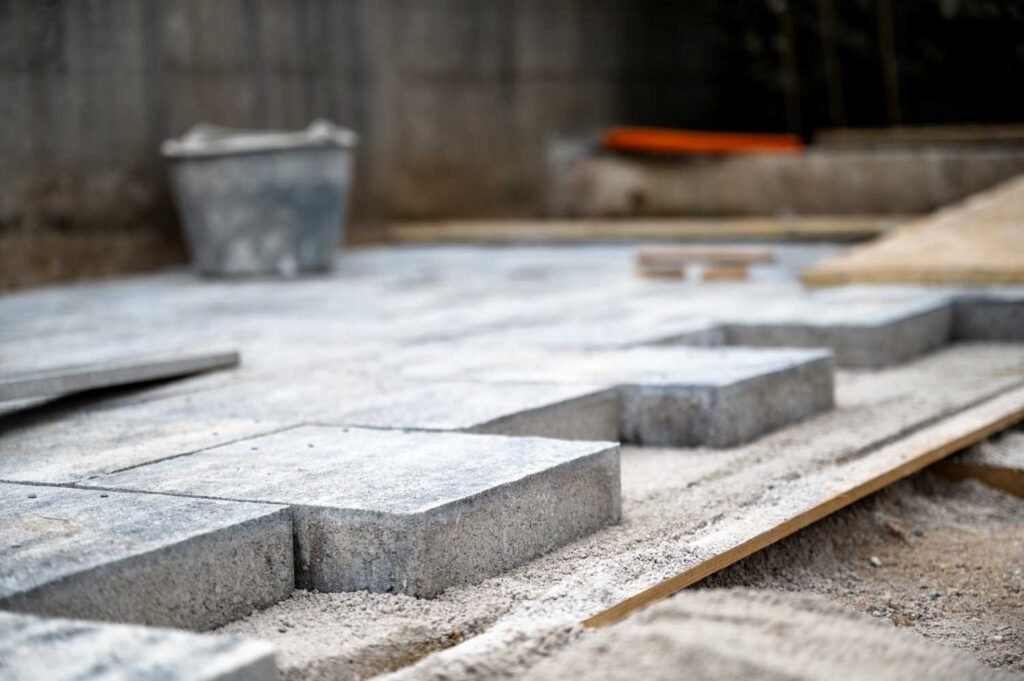
Concrete footing installation begins with accurate excavation. The footing area needs to be excavated to the required dimensions and depth.
Excavation that is too shallow, too narrow, or improperly located can affect the performance of the finished foundation system. The excavation should also be reasonably stable and free from unsuitable materials that could compromise support.
Depending on the project, excavation may involve specialized equipment or manual preparation around existing structures and utilities.
Careful measurements and layout are essential because the footing establishes the position of the foundation above it.
Footing Depth and Local Conditions
The required footing depth is not identical for every property. Climate, frost conditions, soil characteristics, structural requirements, and local building regulations can all influence footing depth.
In areas where freezing temperatures can affect the ground, footings may need to extend below the local frost line. Other regions may have different requirements based on soil and construction conditions.
Homeowners should not select footing dimensions based solely on generic information found online. A qualified professional should evaluate the project and applicable local requirements before construction begins.
Reinforcement in Concrete Footings
Reinforcement may be incorporated into concrete footings to help manage structural stresses.
Steel reinforcing bars, commonly called rebar, can be placed within the footing according to the project’s design requirements. Proper placement, spacing, and concrete coverage are important for the reinforcement system to perform as intended.
Reinforcement does not prevent every type of concrete crack, but it can contribute to the structural performance of a properly designed footing.
The reinforcement requirements should be determined according to the structural design and applicable construction standards rather than selected arbitrarily.
Concrete Mix and Quality
The quality of the concrete used for footings is another important consideration. Concrete must be appropriate for the structural application and environmental conditions.
The concrete mix should meet the project’s required strength and performance specifications. Proper batching, placement, consolidation, finishing, and curing can all influence the final performance of the concrete.
Adding excessive water to concrete at the job site can alter its properties and potentially reduce performance. For this reason, concrete placement should be handled according to established construction practices.
The Importance of Proper Concrete Placement
Once the excavation and reinforcement are ready, concrete can be placed into the footing forms or prepared excavation.
Concrete should be distributed properly throughout the footing and consolidated as necessary to reduce unwanted voids. Proper placement helps ensure that the concrete surrounds reinforcement and fills the intended footing area.
The construction team should also verify that the footing remains correctly aligned and positioned throughout the process.
Small construction errors at this stage can affect the foundation above, making accurate installation particularly important.
Curing Concrete Footings
Concrete continues to gain strength after placement through the curing process. Proper curing helps the concrete develop its intended properties.
Temperature, moisture, and environmental conditions can affect curing. The appropriate curing approach depends on the project and concrete specifications.
Protecting freshly placed concrete from damaging conditions is an important part of quality construction.
Homeowners should understand that concrete does not reach its final performance immediately after placement. Allowing appropriate curing time is part of the overall installation process.
Drainage Around Foundation Footings
Water management is another important consideration for residential foundations.
Excessive moisture around a foundation can affect surrounding soil and contribute to drainage-related problems. Proper grading, drainage systems, waterproofing measures, and other site-specific solutions may help manage water around the foundation.
The appropriate drainage strategy depends on the property, soil conditions, foundation design, and local requirements.
A concrete footing should be considered as part of the larger foundation and drainage system rather than as an isolated component.
Common Problems With Concrete Footings
Footing problems can develop for several reasons. Poor soil conditions, inadequate excavation, improper dimensions, insufficient reinforcement, drainage issues, construction defects, and structural changes can all affect foundation performance.
Some potential warning signs include foundation cracks, uneven floors, doors or windows that become difficult to operate, visible settlement, or separation between structural components.
These symptoms do not automatically mean that the concrete footings have failed. Many different conditions can produce similar signs.
A professional inspection is necessary to determine the underlying cause of a foundation concern.
Concrete Footing Repair
Repairing a footing is more complicated than repairing a typical surface slab because footings are structural components.
The appropriate repair method depends on the type and severity of the problem. Possible solutions may involve structural reinforcement, underpinning, stabilization, drainage improvements, or other specialized foundation repair methods.
Before beginning repairs, the underlying cause should be identified. For example, repairing a crack without addressing ongoing soil movement or water-related problems may not provide a lasting solution.
Professional assessment is particularly important when footing movement is suspected.
Concrete Footings for Home Additions
Home additions often require careful foundation planning. Adding a room, garage, porch, or other structure changes the load and footprint of the property.
The new structure needs an appropriate foundation system that complies with applicable construction requirements. Concrete footings may be required to support the new walls or structural elements.
The footing design should consider the existing home’s foundation, soil conditions, addition size, structural loads, drainage, and local building requirements.
Connecting new construction to an existing structure also requires careful planning to avoid creating differential movement between the two systems.
Footings for Garages and Other Structures
Concrete footings may also be used for detached garages, workshops, retaining structures, porches, and other residential projects.
The design requirements vary depending on the structure’s size, weight, intended use, and soil conditions.
A small structure may have significantly different footing requirements from a large garage or heavily loaded building. This is why footing design should always be based on the actual project rather than a one-size-fits-all approach.
Why Professional Footing Installation Matters
Concrete footing installation requires more than simply pouring concrete into a hole. The entire process involves site assessment, layout, excavation, soil preparation, reinforcement, concrete specifications, placement, and curing.
Errors in any of these stages can affect the performance of the foundation system.
Working with an experienced concrete service provider can help ensure that the construction process is carefully planned and executed. Fred’s Concrete Services can help homeowners understand their concrete construction requirements and determine the appropriate next steps for their project.
Questions to Ask Before Installing Concrete Footings
Before starting a footing project, homeowners should ask several important questions.
What type of footing does the project require? How deep and wide should the footing be? What soil conditions exist on the property? Is reinforcement necessary? What concrete specifications are appropriate? How will water be managed around the foundation?
It is also important to ask about applicable permits, inspections, engineering requirements, excavation procedures, and curing expectations.
Getting these details clarified before construction begins can reduce surprises and help ensure that the project is completed correctly.

Final Thoughts
Concrete footings may not be visible once a residential project is completed, but they are fundamental to a stable and durable foundation system. Proper footing design and installation involve much more than selecting concrete and pouring it into an excavation.
Soil conditions, footing dimensions, reinforcement, excavation, drainage, concrete quality, placement, and curing all contribute to long-term performance.
Whether you are building a new home, adding a garage, expanding your property, or planning another structural project, professional guidance can help ensure the foundation is properly supported.
Fred’s Concrete Services provides concrete construction and related services to help homeowners address their residential concrete needs. If you are planning a project that requires concrete footings, professional evaluation and proper preparation can help establish a strong foundation for the construction above.
Frequently Asked Questions
What is a concrete footing?
A concrete footing is a structural base placed below a foundation, wall, column, or other load-bearing component. Its purpose is to distribute structural loads into the supporting soil and provide a stable base for the foundation.
Why are concrete footings important for residential construction?
Concrete footings help distribute building loads over an appropriate area of soil and can reduce the risk of excessive or uneven settlement when properly designed and installed.
How deep should concrete footings be?
There is no single depth that applies to every residential project. Required footing depth depends on local building codes, frost conditions, soil characteristics, structural requirements, and the type of foundation being constructed.
Do concrete footings need reinforcement?
Many concrete footing designs incorporate steel reinforcement to provide structural support and help manage stresses. The required reinforcement depends on the project’s engineering and applicable building requirements.
Can concrete footings be repaired if they are damaged?
Yes, some footing problems can be addressed through specialized repair or foundation stabilization methods. However, the underlying cause should first be identified because soil movement, drainage problems, settlement, or inadequate original construction may require different solutions. Fred’s Concrete Services can help evaluate your concrete needs and determine the appropriate next step.